Surface Drainage
Catch basins, swales, downspout extensions, and localized grading collect or redirect rainwater before it pools near the house.
Serving Alexandria, Virginia & surrounding areas
Basement Waterproofing · Falls Church, VA
Find the source of unwanted water and get a practical plan for managing runoff, foundation drainage, basement leaks, and crawl space moisture.
Source-First Water Control
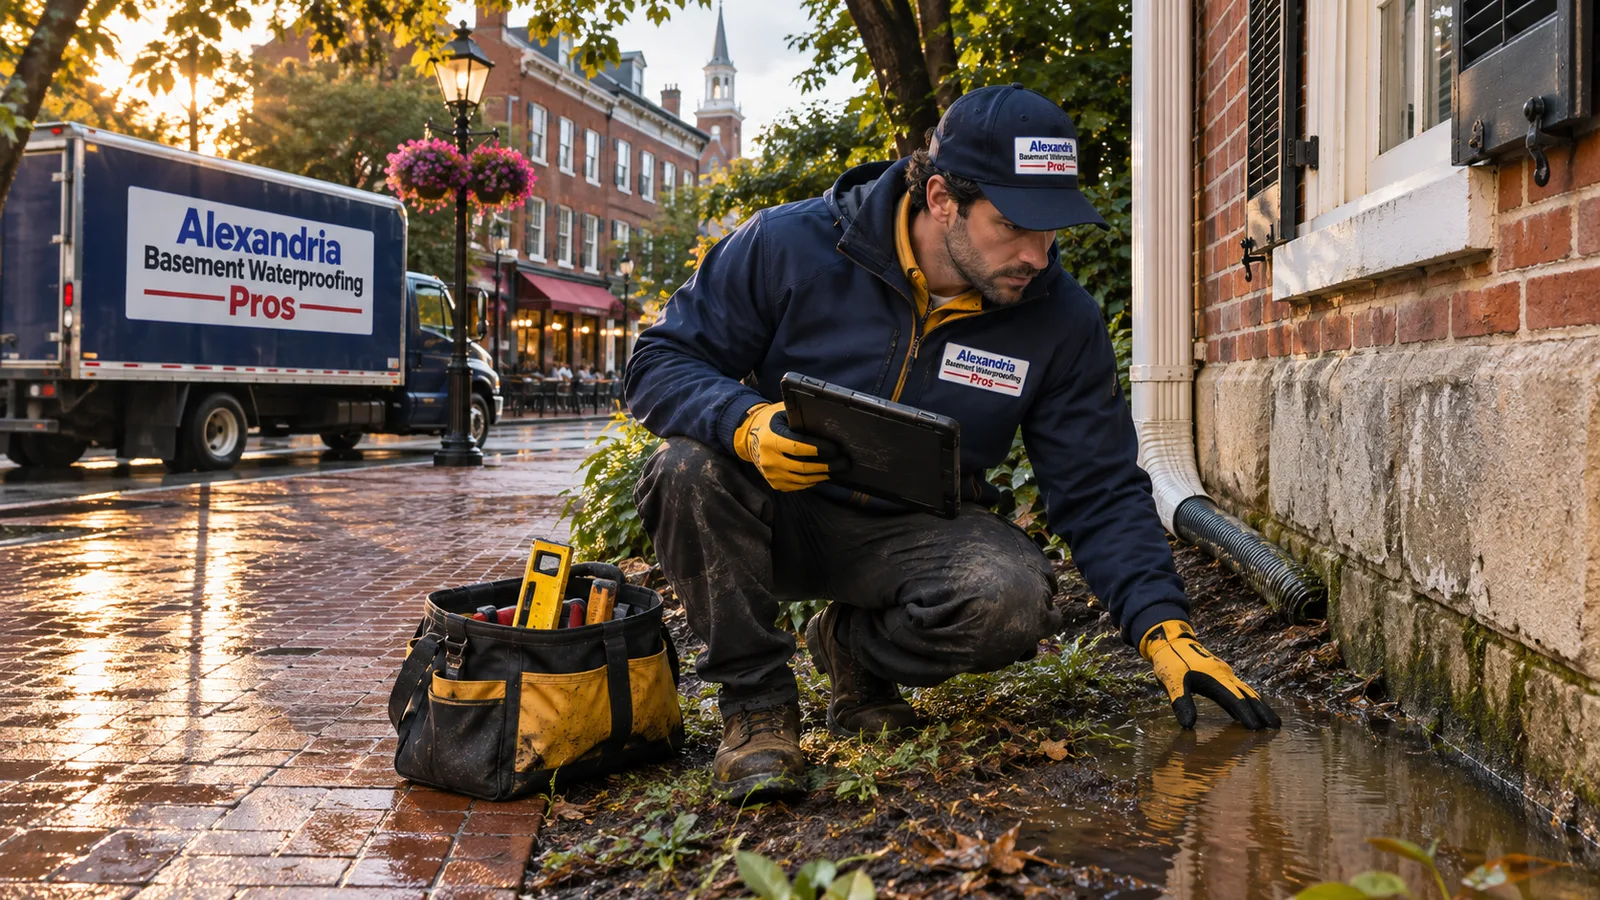
Effective yard drainage solutions start with one question: where does the water go during a hard rain? Roof runoff, low areas in the lawn, compacted soil, poorly placed downspout outlets, and grading that slopes toward the house can all concentrate water beside a foundation. Once the surrounding soil is saturated, moisture may enter through wall cracks, floor joints, masonry pores, windows, or utility penetrations.
Alexandria Basement Waterproofing Pros evaluates the property as one connected drainage system. The inspection considers roof discharge, surface grading, visible foundation conditions, basement or crawl space entry points, and the route available for safe discharge. When assessing homes in Falls Church, a waterproofing company Alexandria homeowners rely on applies the same source-first approach. The goal is a written scope that addresses the cause rather than covering a stain and waiting for the next storm.
Falls Church includes older houses as well as later infill construction, so drainage details can vary considerably between nearby properties. Broad Street's denser development can limit discharge routes, while larger lots near Lake Barcroft may present longer slopes and multiple runoff paths. In established areas such as Falls Church City and Seven Corners, mature landscaping, additions, patios, and modified downspouts can change how water moves around a house.
Exterior Water Management
A drainage plan should move water away without sending it toward a neighboring property, public sidewalk, or another vulnerable part of the house. The right method depends on elevation, soil conditions, available outlet points, and whether the problem involves surface water or water within the soil.
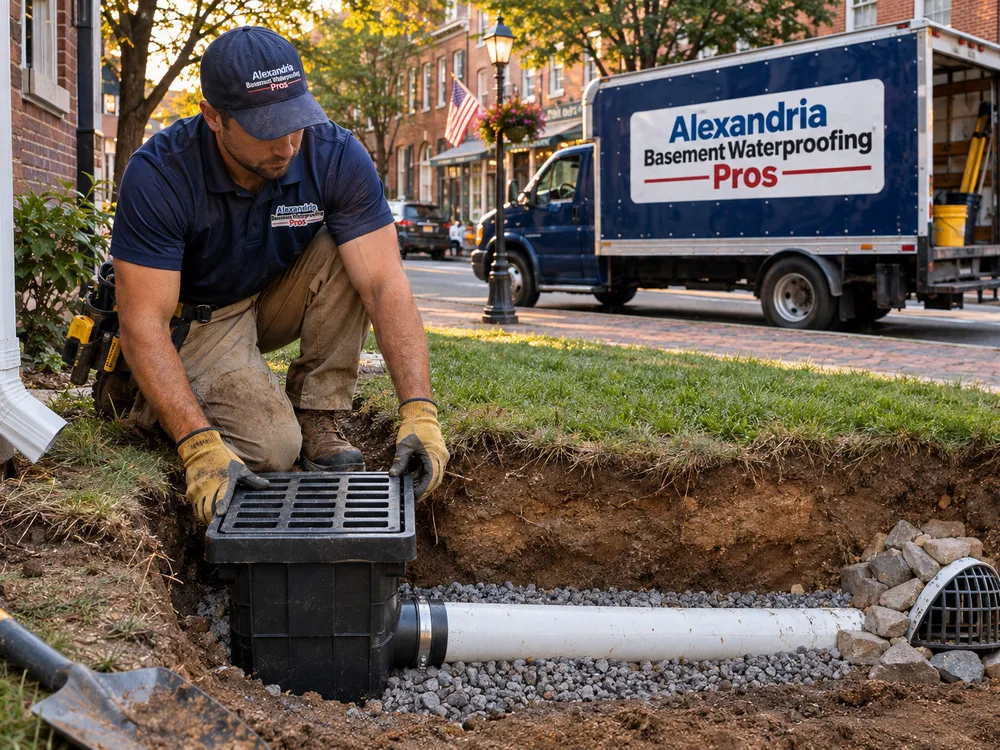
Common options include extending buried downspout lines, installing catch basins at low points, using channel drains beside hard surfaces, correcting localized grading, and adding French drains where subsurface water needs an interception path. A French drain typically uses perforated pipe surrounded by washed stone and filter fabric. Solid pipe is generally preferred for carrying concentrated roof water because it does not intentionally release that water along the route.
Discharge location matters as much as the drain itself. Before excavation, underground utilities must be marked through Virginia 811. Work that connects with a public storm system, changes a curb, or affects a public right of way may require review by the applicable Falls Church or Fairfax County authority. Property boundaries and local rules should be confirmed before selecting an outlet.
Waterproofing Solutions
Catch basins, swales, downspout extensions, and localized grading collect or redirect rainwater before it pools near the house.
Where access and conditions allow, excavation can expose the foundation wall for crack repair, waterproofing membrane, drainage board, and footing-drain work.
A perimeter channel installed beside the footing can collect water at the wall-floor joint and route it to a sump basin when exterior excavation is impractical.
Pump selection considers basin size, vertical lift, pipe routing, check-valve placement, discharge location, electrical supply, and backup needs.
Ground vapor barriers, sealed vents where appropriate, drainage, sump equipment, and dehumidification can address damp soil, condensation, and humid air.
Foundation cracks and pipe penetrations are assessed individually because injection, hydraulic cement, exterior repair, or drainage may be appropriate in different conditions.
Below-Grade Drainage
Interior drainage is often considered when water appears at the wall-floor joint, hydrostatic pressure affects the slab perimeter, or exterior excavation would disturb porches, driveways, utilities, or tight side yards. The work generally involves opening a controlled strip of concrete, installing a drainage channel beside the footing, placing washed stone, and restoring the slab. Collected water then flows to a sump basin.
A sump pump installation contractor should assess more than pump horsepower. The system needs a basin that accepts the drain flow, a check valve that limits backflow, a serviceable discharge line, and an outlet that will not recycle water against the foundation. Battery backup or a secondary pump may be worth considering when outages tend to accompany severe storms. Finished basements also need a careful plan for dust control, wall access, flooring removal, and protection of occupied areas.
Interior drainage manages water after it reaches the foundation perimeter. It does not correct standing water across the lawn or uncontrolled roof runoff, so exterior and interior measures may need to work together.

Crawl Space Moisture Control
A crawl space can collect moisture through exposed soil, foundation seepage, plumbing leaks, humid outdoor air, or poor surface drainage. The remedy depends on which sources are active. A ground vapor barrier limits evaporation from the soil, but it will not stop bulk water flowing through a foundation wall. Drainage and a sump system may be needed first when standing water is present.
Encapsulation usually means covering the ground and, where suitable, extending and sealing the liner at walls and piers. The plan may also include closing exterior vents, sealing air leaks, insulating appropriate surfaces, and installing a dehumidifier with a dependable drain route. Termite inspection access and combustion-air requirements must be considered rather than concealed.
Falls Church crawl space solutions should begin outside. Gutters that overflow, downspouts that empty beside the footing, and low soil against the foundation can keep the crawl space damp despite new interior materials. Correcting those conditions protects the moisture-control work and makes indoor humidity easier to manage.
How the Work Proceeds
Step 1 of 5
We review when the problem occurs, inspect stains and deposits, and ask whether water appears during rain, after prolonged wet weather, or independently of storms. Photos taken during active leakage can help identify the route.
Step 2 of 5
The assessment covers grading, gutters, downspout outlets, low areas, hard surfaces, visible cracks, wall-floor joints, crawl space conditions, existing drains, and sump equipment.
Step 3 of 5
Surface runoff, subsurface water, condensation, plumbing leaks, and foundation openings call for different repairs. A damp wall alone does not identify the source.
Step 4 of 5
The proposed work identifies drainage routes, materials, access requirements, discharge points, restoration, and any utility marking or permit questions that must be resolved.
Step 5 of 5
Drain lines are set to a workable fall where gravity is used, sump components are tested, disturbed areas are restored, and maintenance needs are reviewed after installation.
If water collects in the yard, enters the basement, or leaves the crawl space damp after rain, arrange an assessment before finishes and stored belongings sustain further damage.
Call for a Free EstimateCommon Questions
You may need both if runoff pools beside the foundation and water also enters at the wall-floor joint. Standing water in the lawn, downspouts discharging near the house, and erosion point to an exterior drainage issue. Efflorescence, damp masonry, or seepage through floor joints can indicate foundation-level water pressure. A proper assessment traces the water outside and inside before recommending work.
The best option depends on the water source, elevation, available outlet, and site constraints. Catch basins handle concentrated surface pooling, solid pipe carries downspout water, and French drains intercept subsurface flow. Dense lots near central Falls Church may provide fewer gravity-discharge options than larger nearby properties, so elevations and legal outlet locations must be checked on site.
Yes, an interior perimeter drain can collect water entering at or beneath the wall-floor joint and route it to a sump basin. The system manages water rather than making the exterior wall impermeable. Finished walls and floors may require selective removal, and the sump discharge must terminate where water will not return to the foundation.
Ask how the pump capacity was selected, where the discharge will end, whether the basin has a sealed or serviceable lid, and what backup option fits the property. The contractor should also address the check valve, dedicated electrical needs, alarm options, pipe support, and access for future replacement. Any underground excavation should follow Virginia 811 marking requirements.
Small downspout or localized drainage work may take a day, while perimeter drains, excavation, or combined yard and basement work can require several working days. Weather, utility markings, access, concrete removal, soil handling, and restoration affect the schedule. The written scope should identify the expected sequence before work starts.
A vapor barrier helps control moisture evaporating from exposed soil, but it does not replace drainage when bulk water enters the crawl space. Standing water, foundation seepage, leaking plumbing, and unmanaged roof runoff must be addressed separately. Encapsulation details should also preserve required inspection access and account for mechanical equipment.
Some private drainage work may not require a permit, but connections to public systems, work in a right of way, curb changes, and certain land-disturbing activities can require approval. The correct authority depends on whether the property is within the City of Falls Church or the surrounding Fairfax County area. Requirements and property boundaries should be confirmed before construction.
Tell Alexandria Basement Waterproofing Pros where and when the water appears. We will assess the likely sources and outline suitable drainage, sump pump, basement, or crawl space work for the property.